

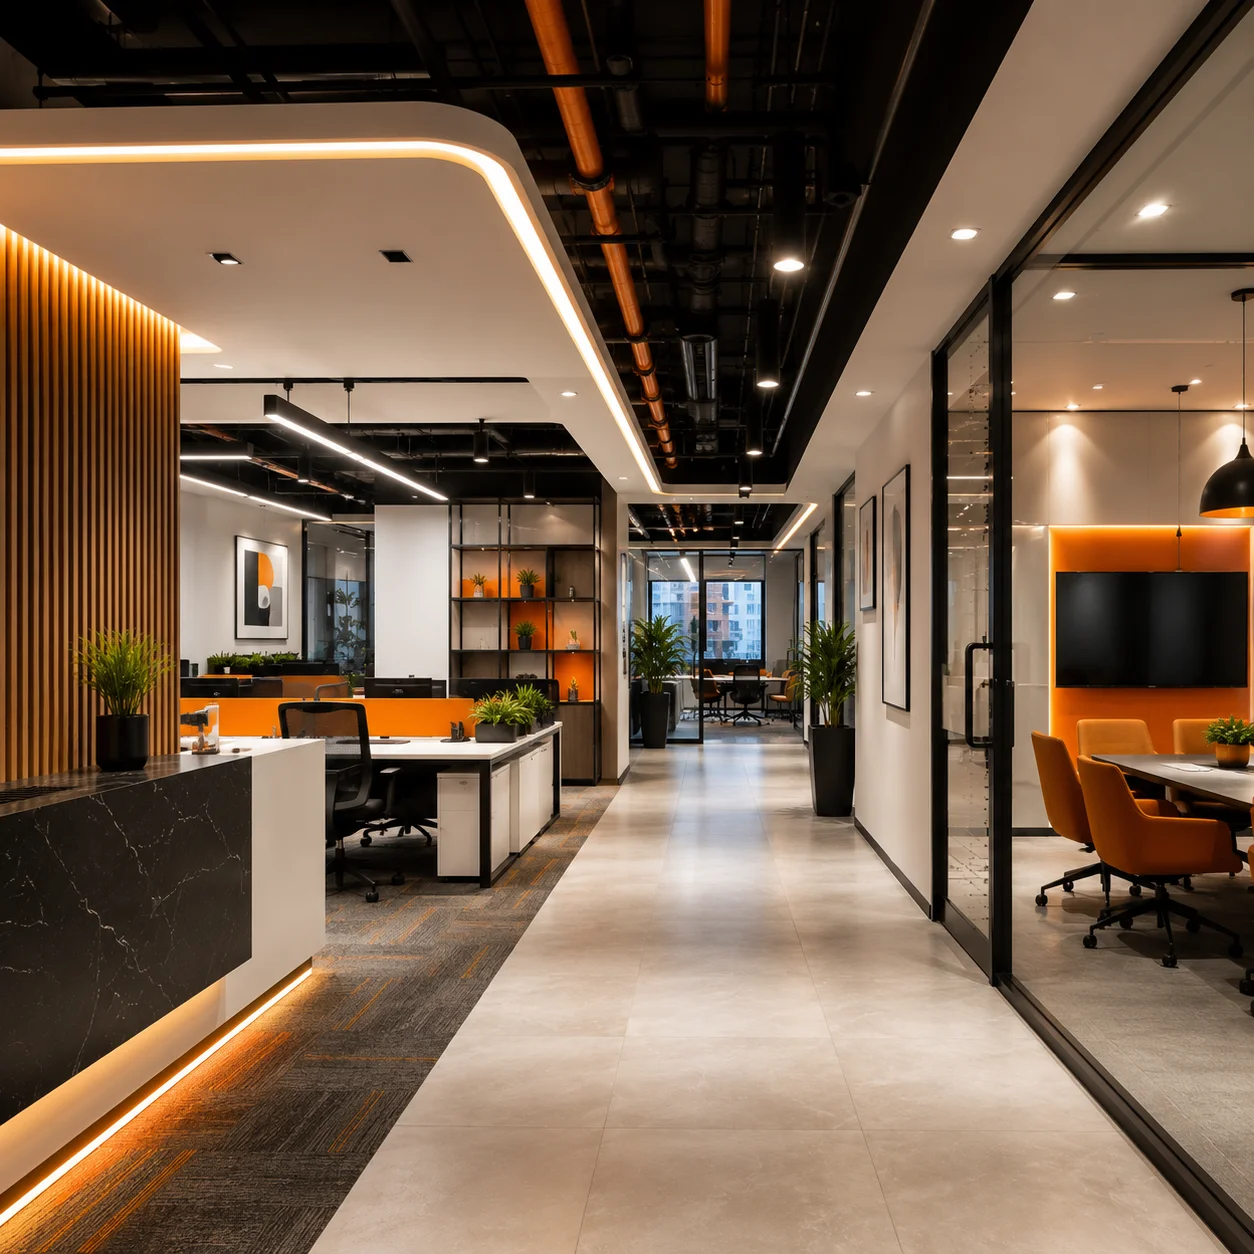
Interior Fit-Out: Creating Functional, Comfortable and Modern Spaces
Category: Interior Fit-Out & Building Services
Introduction
Interior fit-out is an important part of transforming a building shell into a fully functional, comfortable, and visually appealing space. It involves the planning, installation, coordination, and finishing of various interior elements required to make a space ready for occupation and use.
From flooring, ceilings, partitions, and lighting to electrical, HVAC, plumbing, furniture, and finishes, a successful interior fit-out requires careful coordination between multiple trades and engineering services.
What Is Interior Fit-Out?
Interior fit-out refers to the process of completing the internal spaces of a building after the main structural construction has been completed. The work converts an empty or unfinished space into an environment suitable for its intended purpose.
Interior fit-out projects can be carried out in offices, retail stores, hotels, restaurants, healthcare facilities, educational institutions, residential buildings, and industrial facilities.
Importance of Interior Fit-Out
A well-planned interior fit-out improves the functionality, comfort, appearance, and usability of a building. It also ensures that building services are properly integrated with the interior design.
- Creates functional and efficient spaces
- Improves occupant comfort
- Enhances the appearance of interiors
- Integrates MEP services with interior design
- Improves space utilization
- Supports workplace productivity
- Provides better lighting and ventilation
- Improves overall building experience
Major Components of Interior Fit-Out
1. Space Planning
Space planning is the foundation of an effective fit-out project. It involves arranging rooms, workspaces, circulation areas, furniture, equipment, and facilities according to the requirements of the occupants.
2. Partitioning
Internal partitions are used to divide large areas into functional rooms and workspaces. Depending on the project, partitions may be constructed using glass, gypsum board, metal framing, or other suitable materials.
3. Flooring
Flooring contributes to both the appearance and functionality of an interior space. Common options include tiles, vinyl, carpet, natural stone, wood, and other specialized flooring materials.
4. False Ceilings
False ceilings provide a finished appearance while also creating space for electrical wiring, lighting fixtures, HVAC ducts, sprinklers, and other building services.
5. Lighting
Proper lighting is essential for comfort, visibility, safety, and productivity. Interior fit-out projects may include general lighting, task lighting, accent lighting, emergency lighting, and decorative lighting.
6. Electrical Systems
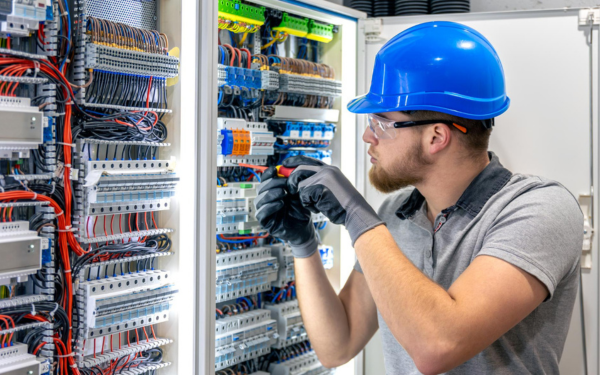
Electrical services are integrated into the interior layout to provide power for lighting, equipment, appliances, workstations, communication systems, and other electrical requirements.
7. HVAC Integration
HVAC systems must be carefully coordinated with ceilings, partitions, lighting, and other interior elements. Proper coordination ensures effective air distribution while maintaining a clean and organized interior appearance.
8. Plumbing Systems
Plumbing services may be required for toilets, kitchens, washrooms, pantries, utility areas, and other facilities. Pipework and drainage systems should be properly coordinated with walls, floors, ceilings, and other finishes.
9. Furniture and Fixtures
Furniture and fixtures complete the functional requirements of an interior space. Office desks, chairs, storage systems, reception counters, kitchen units, and other fixtures should be selected according to the purpose and layout of the space.
Interior Fit-Out Process
A successful fit-out project follows a structured process from planning through final handover. Proper coordination at every stage helps maintain quality, schedule, and budget.
1. Requirement Analysis
The project begins with understanding the client's requirements, building use, occupancy, space requirements, budget, timeline, and functional expectations.
2. Design and Planning
Architects, interior designers, and engineers develop layouts, material selections, service requirements, and detailed drawings based on the project requirements.
3. MEP Coordination
Mechanical, electrical, and plumbing systems are coordinated with the architectural and interior design elements. This helps avoid clashes between ducts, pipes, cables, lighting, ceilings, and partitions.
4. Material Selection
Materials are selected based on appearance, durability, performance, maintenance requirements, budget, and suitability for the intended environment.
5. Installation
Installation includes partitions, flooring, ceilings, lighting, electrical systems, HVAC components, plumbing, fixtures, furniture, and other interior elements.
6. Testing and Inspection
Building services and installed systems should be inspected and tested to verify proper operation, safety, and compliance with project requirements.
7. Final Handover
After completion, the project is inspected for quality and functionality. Documentation, equipment information, warranties, and relevant operation and maintenance information can then be handed over to the client.
Importance of MEP Coordination in Fit-Out Projects
Mechanical, electrical, and plumbing coordination is one of the most important aspects of an interior fit-out project. Building services must be integrated without compromising the architectural design or available space.
Proper coordination helps reduce construction conflicts, rework, delays, material wastage, and unexpected project costs. It also ensures that maintenance access is considered during the design stage.
Interior Fit-Out for Different Buildings
Office Fit-Out
Office fit-outs focus on productive workspaces, meeting rooms, reception areas, employee facilities, lighting, acoustics, ventilation, electrical connectivity, and ergonomic furniture.
Retail Fit-Out
Retail fit-outs focus on customer experience, product displays, lighting, circulation, branding, storage, security, and efficient use of available floor space.
Hospitality Fit-Out
Hotels and restaurants require carefully coordinated interiors that provide comfort, aesthetics, functionality, lighting, ventilation, plumbing, kitchen services, and guest facilities.
Healthcare Fit-Out
Healthcare facilities require specialized fit-out solutions that consider hygiene, accessibility, ventilation, lighting, safety, infection-control requirements, and specialized medical services.
Sustainable Interior Fit-Out
Sustainability is becoming increasingly important in interior construction. Selecting durable materials, efficient lighting, energy-efficient HVAC systems, low-waste construction methods, and responsible materials can help reduce the environmental impact of a fit-out project.
Sustainable design can also improve indoor environmental quality and reduce long-term operating and maintenance costs.
Quality Control in Interior Fit-Out
Quality control ensures that the completed interior meets the required design, safety, performance, and workmanship standards. Regular inspections should be carried out throughout the project rather than only at the final stage.
- Inspection of materials
- Checking installation quality
- MEP service inspections
- Testing of electrical systems
- Testing of HVAC systems
- Plumbing system inspections
- Checking finishes and workmanship
- Final snagging and rectification
Benefits of Professional Interior Fit-Out
- Better space utilization
- Improved functionality
- Enhanced visual appeal
- Better occupant comfort
- Efficient MEP integration
- Improved project coordination
- Reduced construction rework
- Better quality and durability
- Improved long-term maintenance
Future of Interior Fit-Out
The future of interior fit-out is increasingly influenced by smart building technology, sustainable materials, flexible workspaces, energy-efficient systems, and digital design tools.
Technologies such as Building Information Modelling, smart lighting, automated HVAC controls, intelligent access systems, and connected building services are helping create more efficient and adaptable interior environments.
Conclusion
Interior fit-out is a crucial stage in creating functional, comfortable, and attractive buildings. It combines architectural finishes, furniture, lighting, HVAC, electrical, plumbing, and other building services into a coordinated interior environment.
Effective planning, professional installation, quality control, and MEP coordination are essential for achieving a successful fit-out project. A well-executed interior fit-out not only improves the appearance of a building but also enhances functionality, comfort, safety, and long-term performance.
With the growing focus on sustainability and smart building technologies, modern interior fit-out solutions are becoming more efficient, flexible, and environmentally responsible.